
Room contents
Agree what needs to be moved from each work area.
Signature Plastering Leeds
When several rooms need new plaster, planning the work room by room helps define what is included and when each space will be ready for decorating. Signature Plastering undertakes whole-house plastering in Leeds for renovation and improvement projects, with the scope based on the surfaces and their condition.
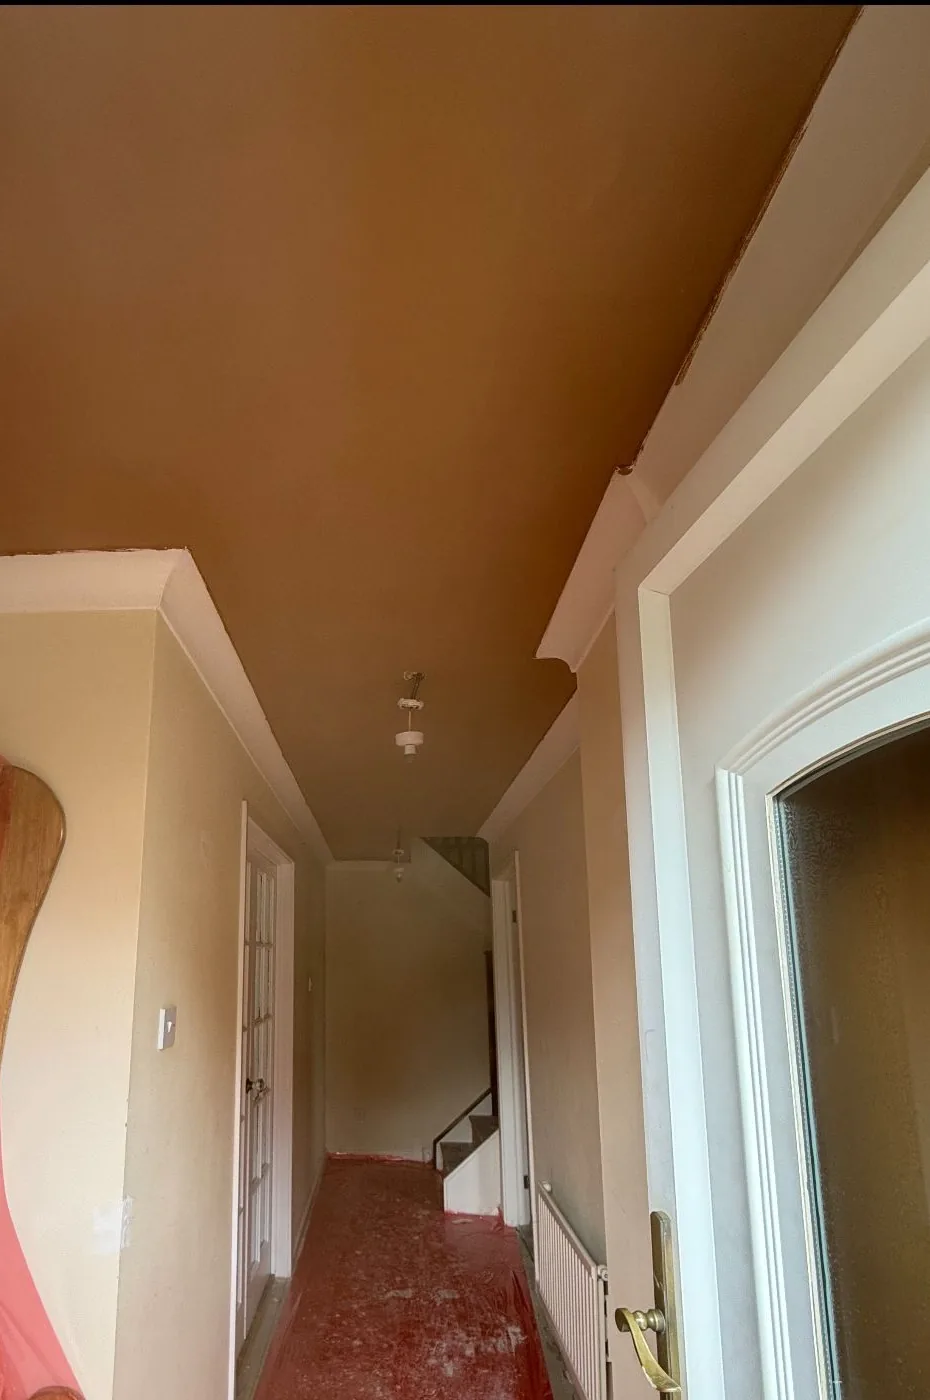 Hallway ceiling finish
Whole-house plastering
A whole-house project may include different work in different rooms: a skim in one, repairs in another and new plaster over boards elsewhere. A clear room list and agreed preparation helps avoid treating every wall and ceiling as if it needs the same work.
Tell us about your projectStart by listing the rooms and the surfaces that need work: walls, ceilings, reveals or repaired areas. Note what is already boarded, what has been stripped and where there are cracks, loose plaster or previous water damage.
Not every surface needs the same treatment. Some may be suitable for skimming, others may need local repairs or more extensive replastering. Describing the condition room by room makes it easier to discuss a realistic scope.
A renovation may also need plasterboarding and dry lining or making good after rewiring. Describe those areas separately when discussing the room list.
Plastering is usually easier to plan once stripping, structural work and services in the affected areas are complete. Electrical and plumbing alterations should be coordinated before the plaster finish closes the surface; fittings and changes that require access later can mean disturbing new work.
If a ceiling is being changed, include lighting, alarms, vents and access hatches in the room plan. If boards are being installed, they need to be secure and suitable for the planned finish. Ask other trades to confirm when their work is ready before setting the plastering sequence.
A whole-house project can affect several parts of the home. Discuss which rooms can be cleared, how access will work and whether the work needs to be phased so some rooms remain available. The practical arrangements depend on the property and the agreed scope.
Furniture, floor coverings, stairs, landing access, parking and the route for materials can all affect preparation and scheduling. Raise any access constraints or occupancy needs early so they can be considered when arranging the work.
Agree what needs to be moved from each work area.
Mention stairs, narrow routes and other site constraints.
Discuss any rooms that need to remain in use during the project.
A sound wall may only need a skim, while loose plaster, damaged corners or uneven backgrounds call for more preparation. A damaged ceiling, newly boarded room or repaired service chase can also need a different approach from a straightforward surface refresh.
Use the service guides for wall plastering, ceiling plastering, plaster skimming and plaster repairs to help describe the individual rooms. The final scope should be based on the surfaces in the property.
May be prepared for skimming where the surface is suitable.
May call for repairs if the surrounding surface is stable.
Need preparation and finishing suited to the board or substrate.
The number and size of rooms, the area of walls and ceilings, surface condition, preparation, amount of repair, new boarding, access and requested finish all influence the scope. Phasing and coordination with other trades can also affect how the work is arranged.
For a useful first discussion, provide your postcode, a room list, approximate dimensions, photos or plans, and the current stage of the renovation. Note which rooms are occupied and any access constraints. A site assessment may be needed where photographs cannot show the condition of the backgrounds.
Each newly plastered room needs to dry before decorating. The time varies with the material, coat thickness, background, room temperature and ventilation. Different rooms may be ready at different times, so plan painting around the condition of each surface rather than assuming the whole property dries together.
Allow steady ventilation and follow product instructions for paint preparation. Strong direct heat can dry surfaces unevenly. If decorators or other trades are booked, leave enough flexibility for the plaster to dry fully before their work begins.
Good to know
Practical answers before you arrange a quote.
Share your postcode, room list, approximate dimensions, which walls and ceilings need work, the current surface condition and the renovation stage. Photos or plans can help explain the scope.
No. The right work depends on each surface. One room may need a skim, another a repair, and another more extensive preparation or replastering.
Coordinate service alterations before the final plaster finish wherever they affect the surfaces. Confirm with the relevant trades that their work is complete and ready to be covered.
That depends on the rooms involved, access and how the project is phased. Discuss which areas need to remain available so the practical arrangements can be considered.
There is no single drying period for a property. Thickness, backgrounds, room conditions and ventilation vary, so each room should be allowed to dry fully before decorating.
Photos and plans are useful for an initial discussion and help outline the rooms. The backgrounds and hidden damage may still need to be assessed before the final scope is clear.
Start a conversation
Send your postcode, a room list, approximate dimensions, renovation stage and what is currently on the walls and ceilings. Photos or plans can help outline the project.