Board installation
Creates a new board surface on a suitable, agreed background or support.
Signature Plastering Leeds
Planning plasterboarding or dry lining in Leeds? Signature Plastering installs plasterboard and carries out dry lining for suitable renovation and improvement projects, with the background, required finish and project scope discussed before work begins.
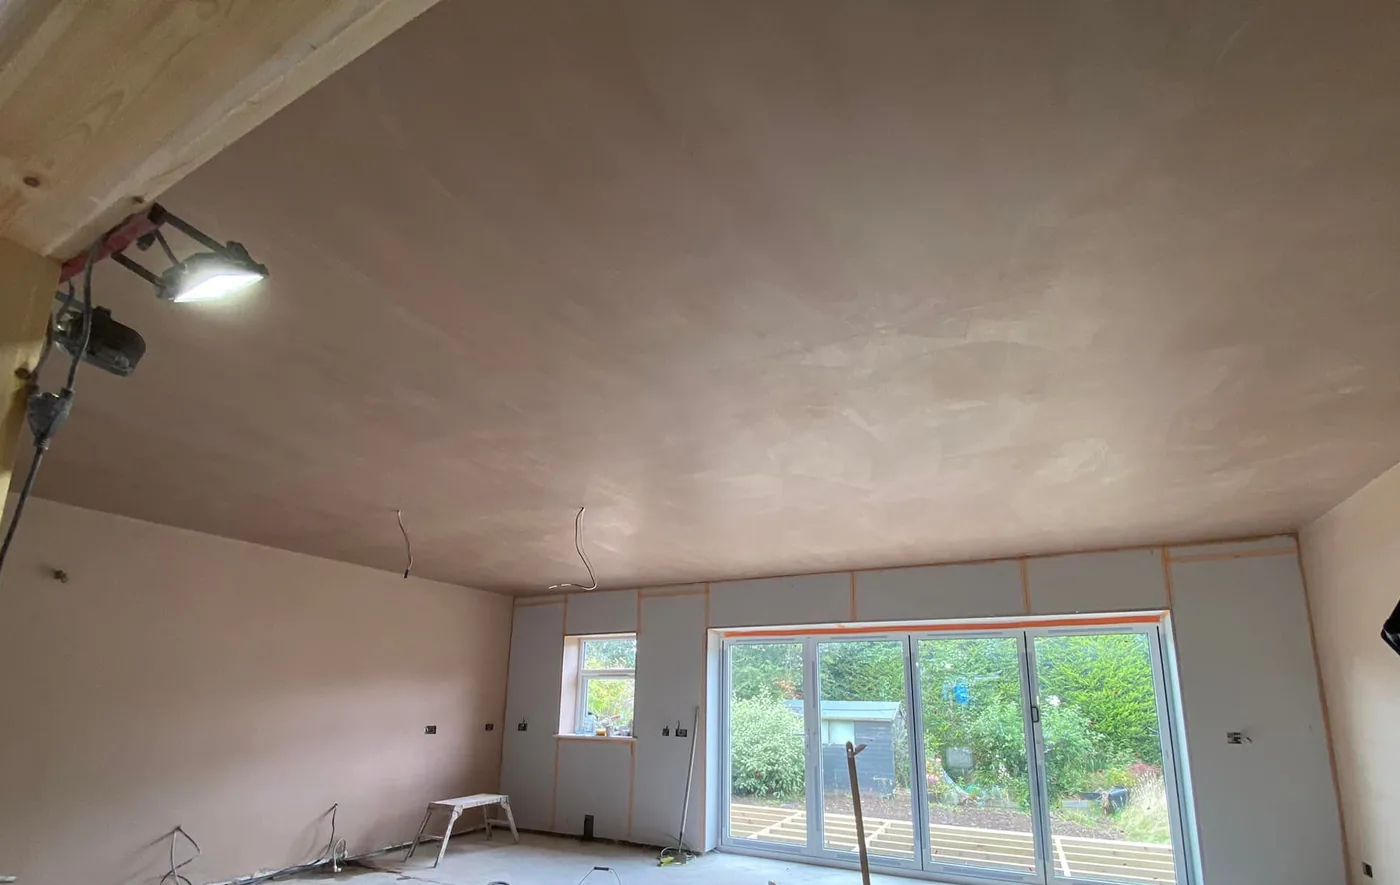
Plasterboarding and dry lining
Plasterboarding describes the board layer; dry lining describes a way of lining an internal surface. The system, board specification and finishing work need to suit the background and the room’s requirements.
Tell us about your projectPlasterboarding means installing plasterboard sheets to form or cover an internal surface. Dry lining describes lining the inside of a wall or ceiling with boards rather than building up a traditional wet plaster background across the whole area. The terms are related, but the board installation and the finish applied afterwards are separate parts of the job.
Boarding can be used during renovations, when internal surfaces are being renewed or where a new board background forms part of an agreed project. It is different from plaster skimming, which is the finishing coat on a suitable prepared surface. Existing ceiling overboarding is a narrower service; see ceiling overboarding for that specific situation.
The existing wall or ceiling, its condition, available depth and the project requirements all influence how boards can be installed. Common dry lining approaches include bonding boards to suitable masonry and fixing boards to an appropriate supporting frame. Adhesive lining depends on the condition of the masonry; framed lining depends on suitable support and the available space. The approach for your property is discussed when the background and scope are assessed.
Before work starts, the surface and support need to be understood. Uneven or weak backgrounds, moisture, openings, corners, service routes and transitions to existing plaster can affect the details. If the project has a drawing or specified board system, share it before a quote so the work can be discussed against the intended design.
Creates a new board surface on a suitable, agreed background or support.
Skimming may follow board installation to provide a smooth surface ready for drying and decoration.
Wall plasterboarding can form part of room alterations or a renovation where the existing wall needs a new lined surface. Ceiling boards may be installed as part of a new ceiling build-up or renovation. Work to an existing ceiling needs attention to the supporting structure, fixing details, room height and fittings; where the task is to add a layer over an existing ceiling, that is covered by our ceiling overboarding service.
New or altered partitions may also involve plasterboard as part of a wider project. The partition design, support and any required performance specification must be clear before work is priced. If several rooms are involved, our whole-house plastering service explains how room-by-room scope can be discussed.
Consider the existing background, required build-up, openings and transitions to adjacent surfaces.
Account for support, access, finished height, edges, hatches and fittings.
Coordinate the board work with completed services and the intended room layout.
Plasterboard products are made for different uses. A moisture-resistant board is not waterproof, and choosing a board labelled fire-resistant does not by itself establish that a complete wall or ceiling meets a fire-performance requirement. Insulation, acoustic performance, fire protection and moisture control depend on the full design, products, fixings and junction details.
If the work must meet a building specification, provide the required system details before asking for a quote. The board type and complete build-up need to follow the project design where fire, acoustic or thermal performance is required. Areas exposed to persistent moisture, heat or other demanding conditions should be identified so the appropriate design and scope can be established.
Before installation, agree the areas to be boarded, the background and support, board thickness or type where specified, openings and how edges will meet the existing surfaces. Any electrical or plumbing work that affects the wall or ceiling should be finished and checked by the relevant trade before boards close access to it.
After boards are installed, joints, fixings and edges need preparing for the chosen finish. Skimming may provide a continuous smooth plaster surface where appropriate. The board installation and finish should be scoped together if you want the room ready for decorating. New plaster must dry fully before paint is applied; drying time varies with the room and materials.
A quote depends on the area and location, existing background, support and preparation needed, access, ceiling height, openings and edges, and whether plaster finishing is included. Project specifications, service routes, moisture or fire requirements and the number of rooms can also change the scope.
For an initial discussion, provide your postcode, photos of the area, approximate dimensions, whether the work is to walls or ceilings and the renovation stage. Include any drawings or board specification. If the scope includes an existing ceiling, say whether you mean overboarding rather than a new ceiling or wall lining.
Good to know
Practical answers before you arrange a quote.
Plasterboarding is the installation of plasterboard sheets. Dry lining describes lining an internal wall or ceiling with boards. The exact system and finishing work depend on the background and project requirements.
It may be possible, depending on the wall, support, surface condition, room details and required build-up. The background needs assessment before a suitable method can be agreed.
Not every board finish is the same. Skimming can provide a smooth plaster finish, but whether it is included and suitable should be agreed as part of the scope before work starts.
Ceiling board work depends on the support, fixing details, height and fittings. Adding a board layer to an existing ceiling is a specific form of overboarding; see our ceiling overboarding page for that service.
Cost depends on area, background, support, access, openings, board specification and whether plaster finishing is included. Send dimensions, photos and any project specification to discuss a quote.
Timing depends on the size and layout of the area, preparation, access and the finishing work required. A project sequence can be discussed once the scope and any other trades are understood.
It can form part of a renovation, but suitability depends on the existing structure, room conditions and intended use. Share the project details and any performance requirements before choosing a board system.
Start a conversation
Tell us whether the work is for a wall, ceiling or renovation, the approximate area, what the existing background is and the finish you need. Include any project specification or known constraints.